
Address
421 Longview Avenue, Winchester, VA
Price
$ 471,000
Property Attributes
- MLS#VAWI2011610
- TypeSingle Family
- Listing Status ACTIVE
- CountyWINCHESTER CITY
- CityWinchester
- NeighborhoodWea-Villa
- Zip22601
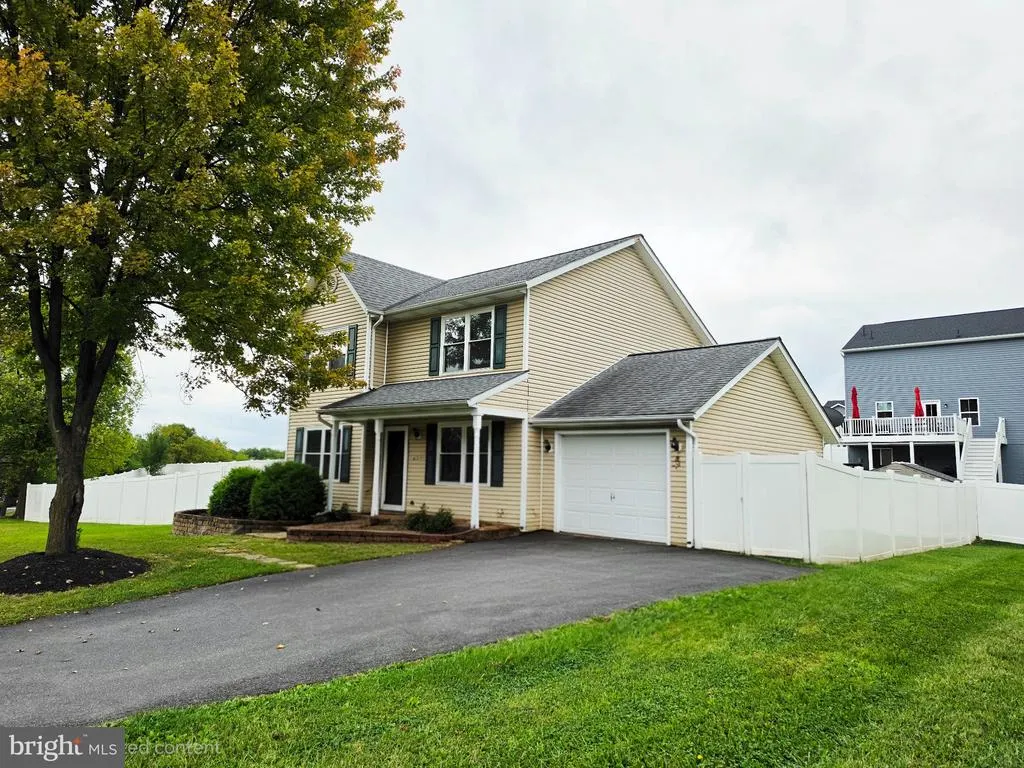
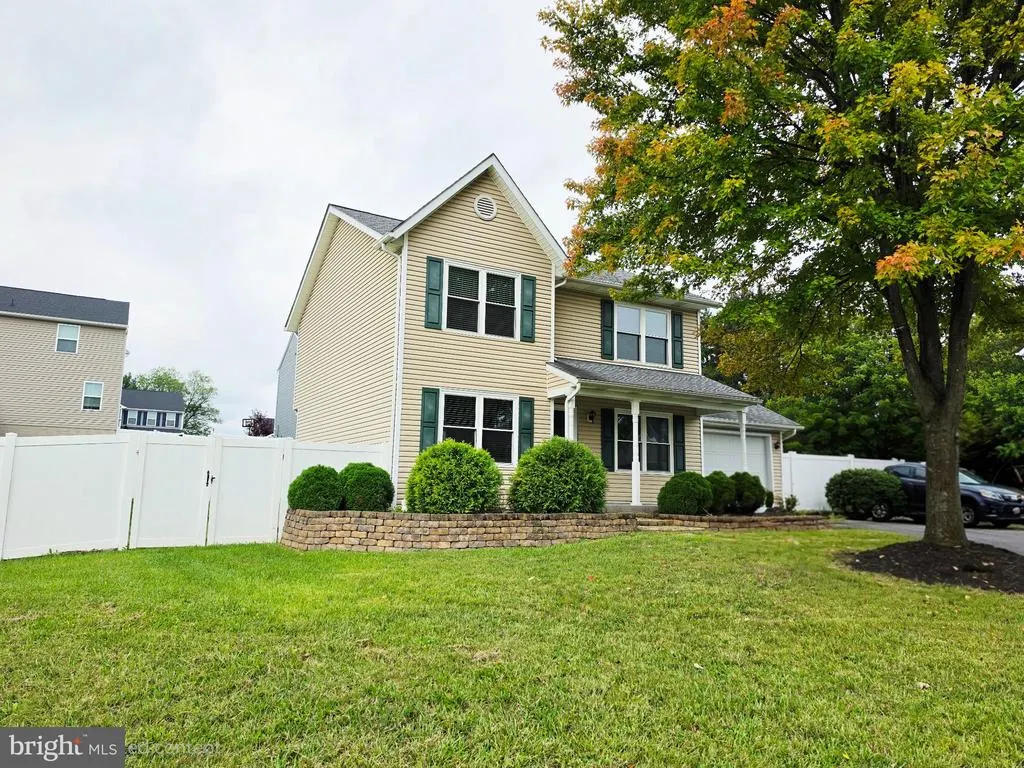
- StyleColonial
- Year Built2001
- Taxes$ 2323
- Price$ 471,000
- Bedrooms3
- Full Bathrooms2
- Half Bathrooms1
- Sqr Footage2260
- Lot Size0.29 Acres
Data Source:
Bright MLS
Property Description
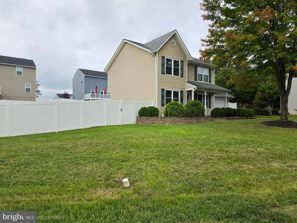
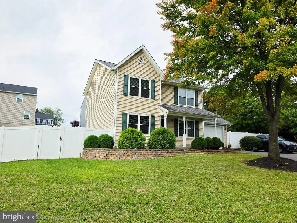
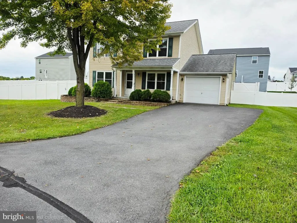
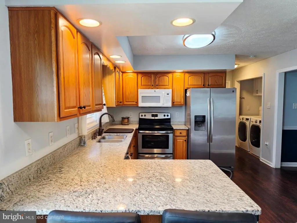
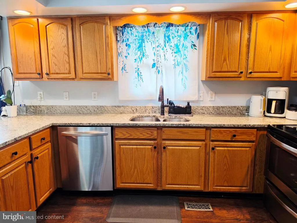
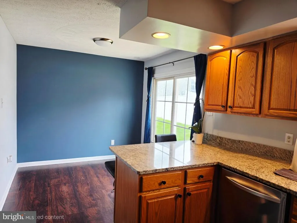
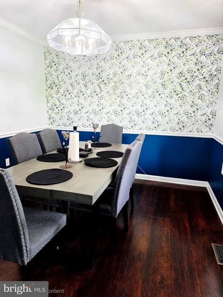
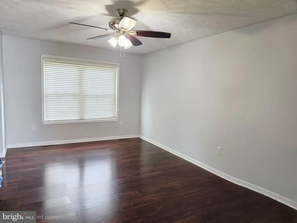
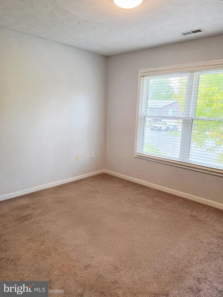
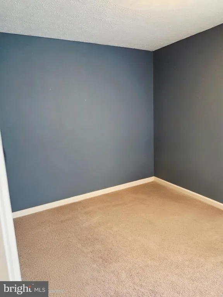
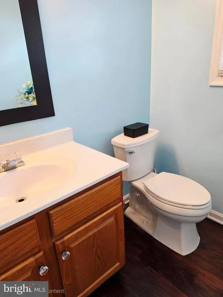
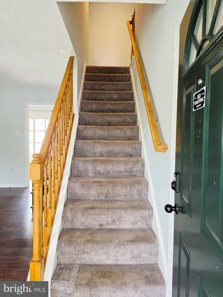
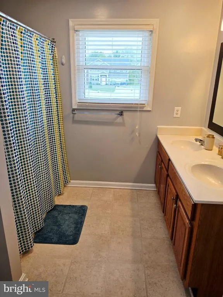
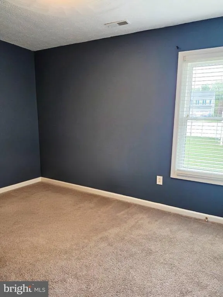
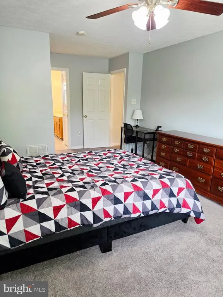
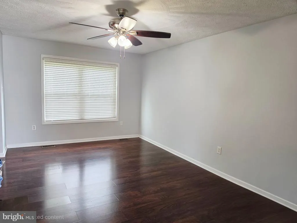
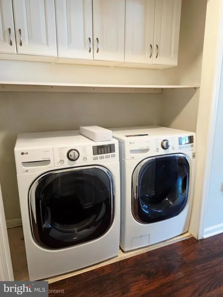
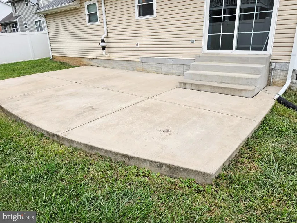
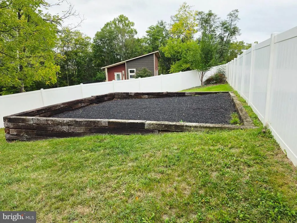
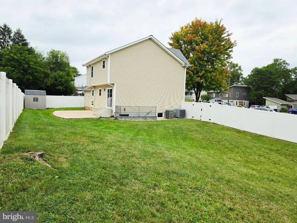
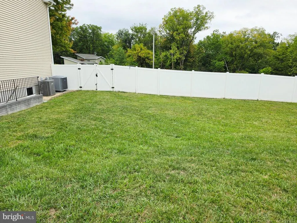
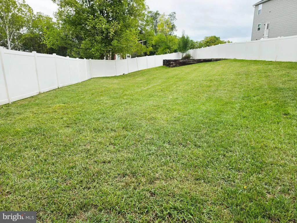
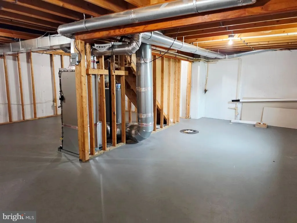
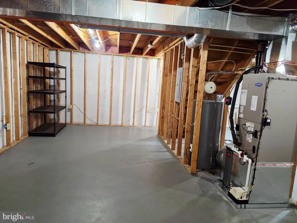
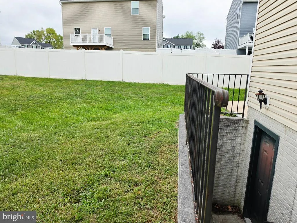
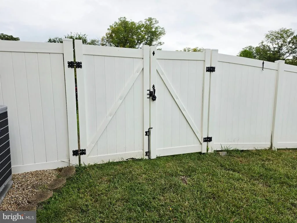
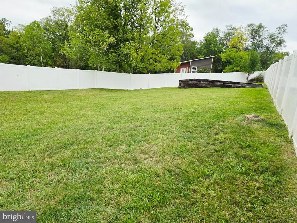
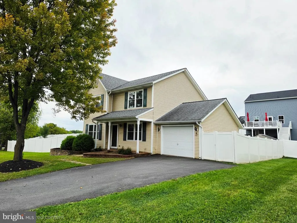
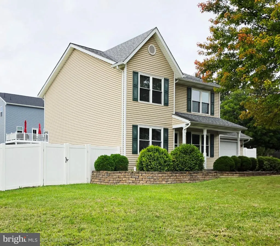
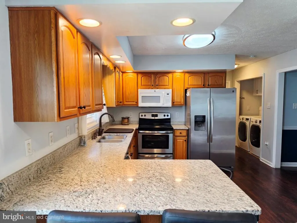
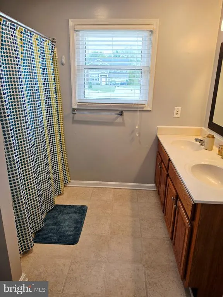
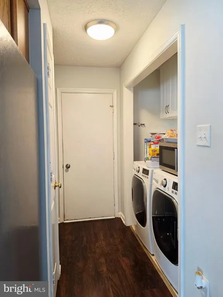
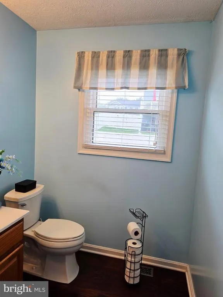
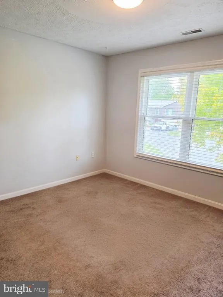
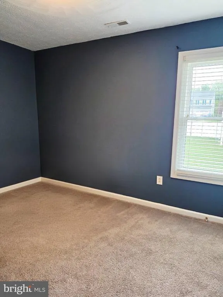
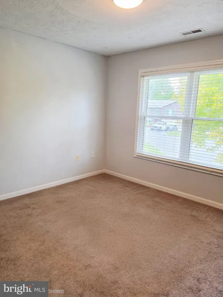
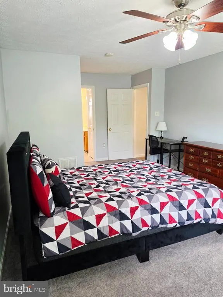
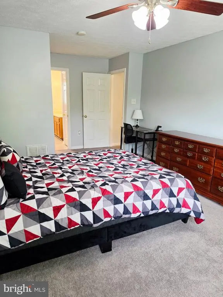
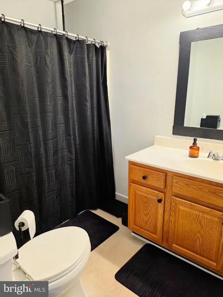
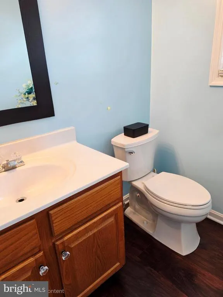
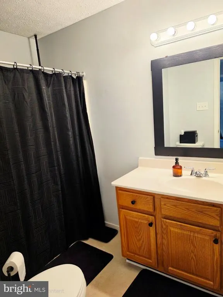
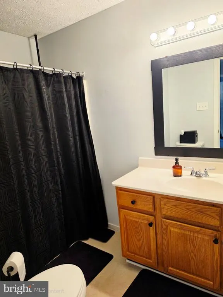
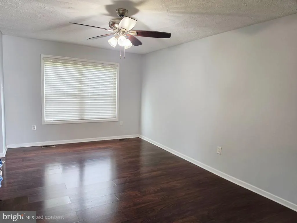
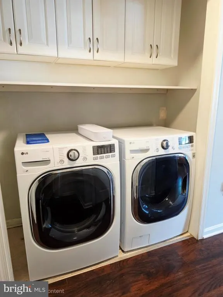
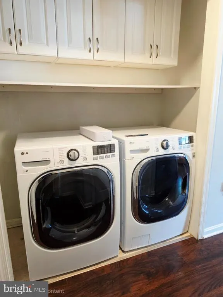
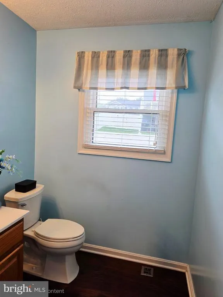
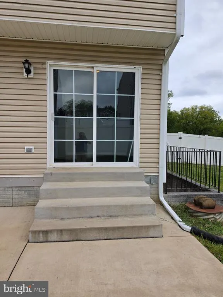
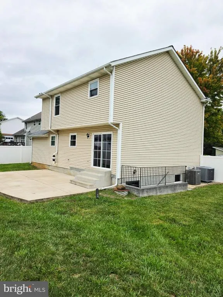
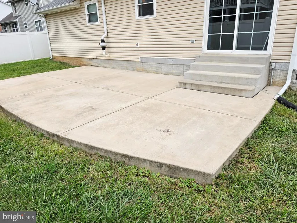
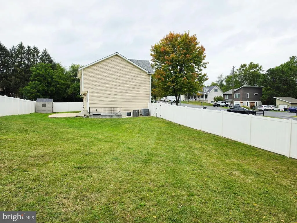
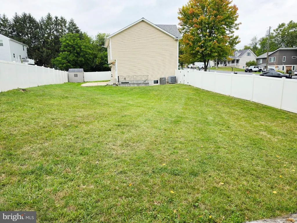
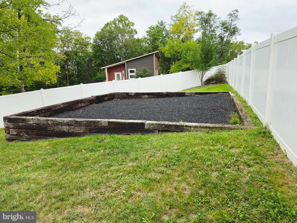
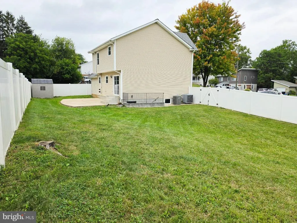
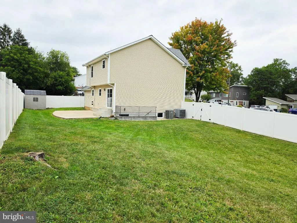
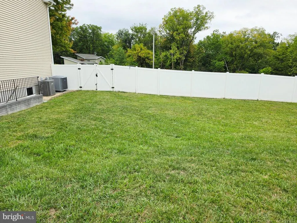
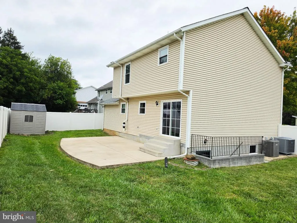
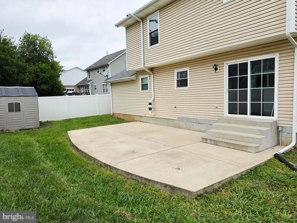
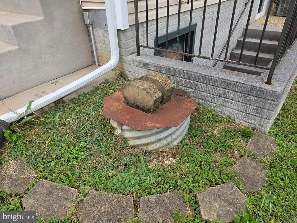
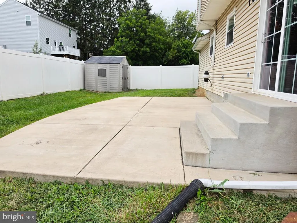
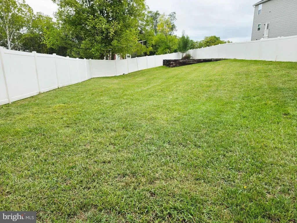
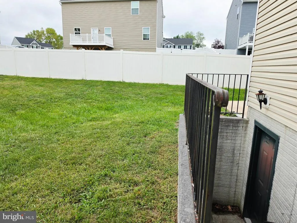
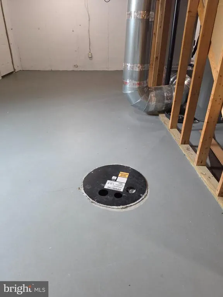
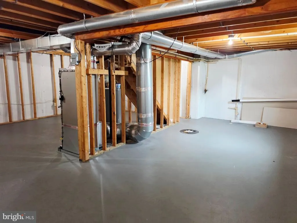
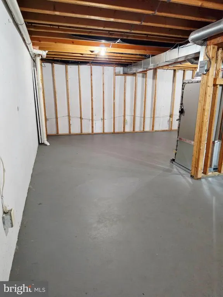
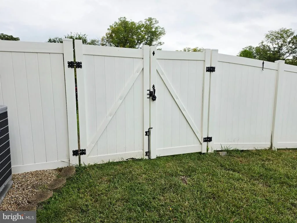
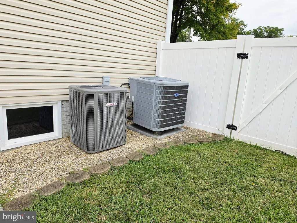
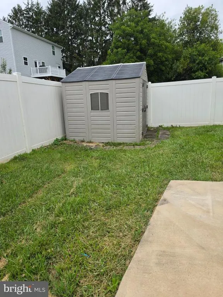
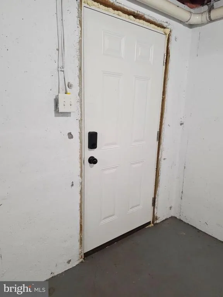
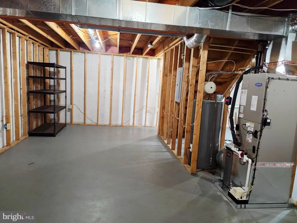
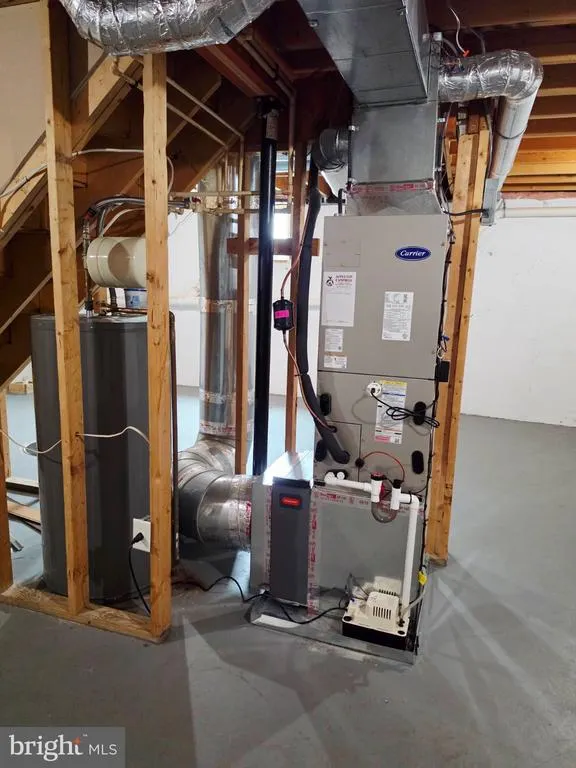
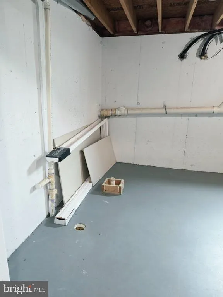
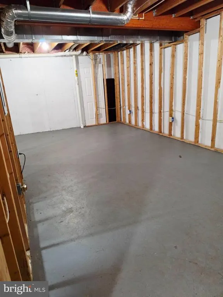
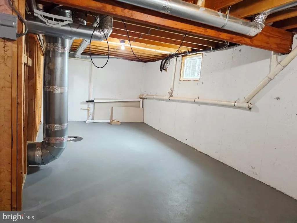
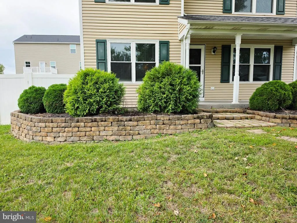
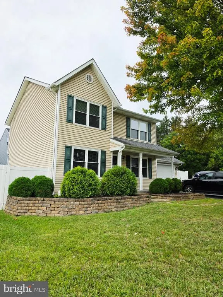
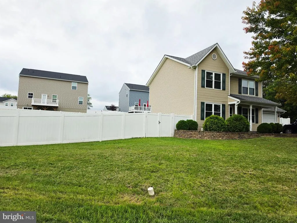
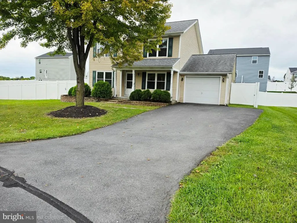
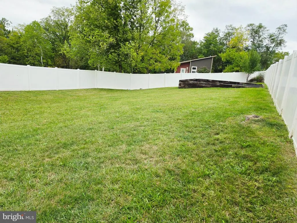
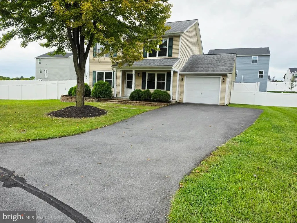
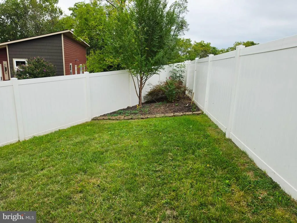
A must see property! This is a beautifull well kept colonial house with 3 bedrooms, 2 full bath and 1 half bath. The basement is unfinish but is ready to be build. As you enter the main level, you will see a nice welcoming livingroom, diningroom and beautiful granite countertops in the kitchen, with stainless steel appliances and high effitiency washer and dryer to the side. From the kitchen you can easily walkout to a huge concrete patio for a great family cookout and joyful huge backyard. The back yard is infenced with 6ft tall white vinyl privacy fence that makes it look very elegant and secured... In the upper level of the house, you will find the masterbedroom with a masterbath, and a second bath for the 2 other bedroom. This property is minutes away from the Winchester Historic downtown and a short drive to Shenandoah University. This is a well kept property and is waiting for you to make it yours! Schedule your showing online and allow time since the seller has two little dogs to take care off when you go show it. There are video cameras at the property.
| Elementary School | Middle School | High School |
|---|---|---|
| Frederick Douglass Elementary School | Daniel Morgan Middle School | John Handley High School |
| Price History | |
|---|---|
| 9/13/2026 | Listed $471,000 |
General Features
| Living Area | 2260 |
|---|---|
| Sewer | Public Sewer |
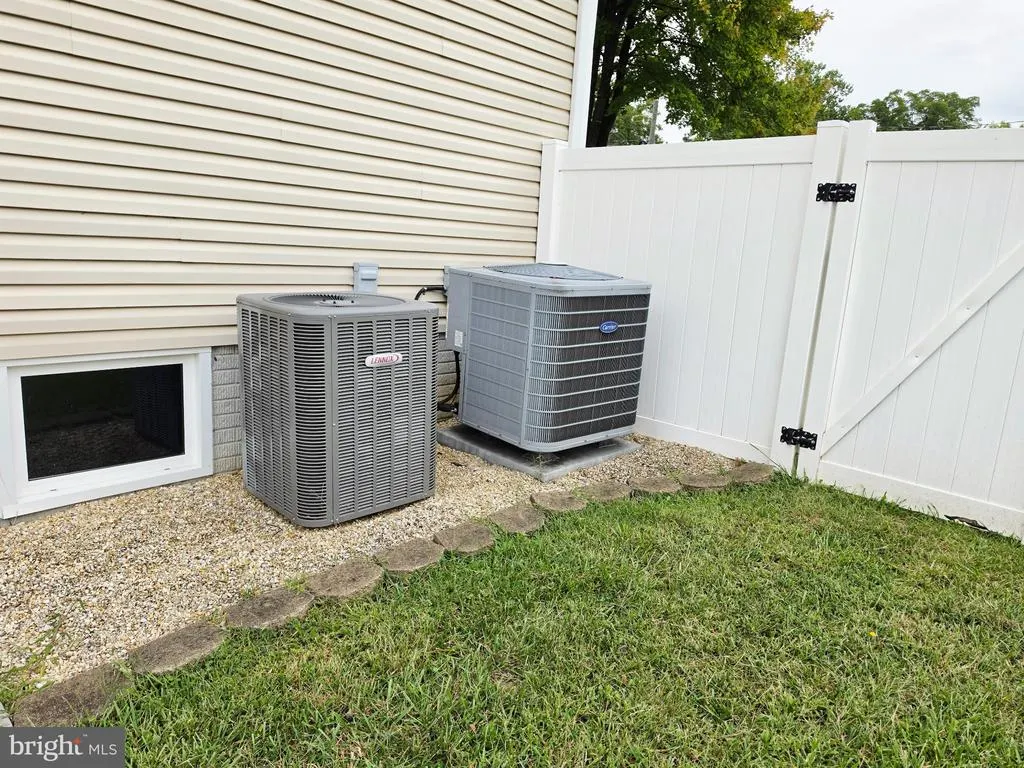
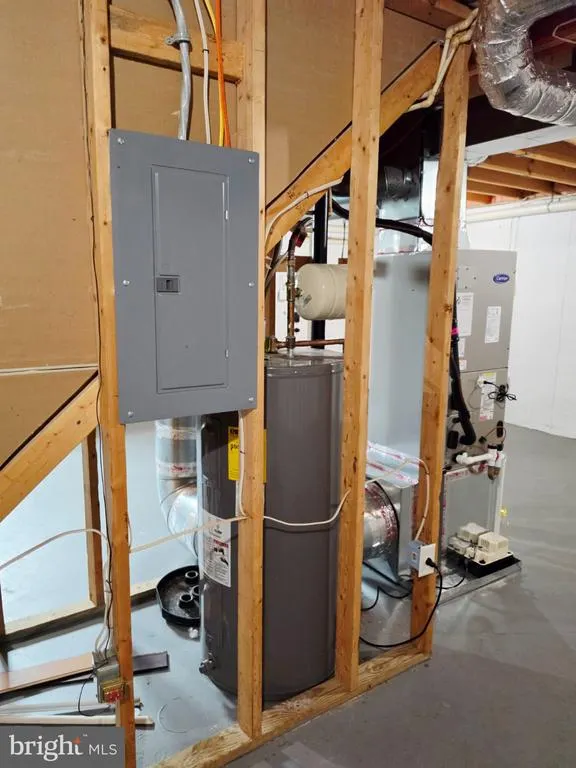
| Heating | Heat Pump(s) |
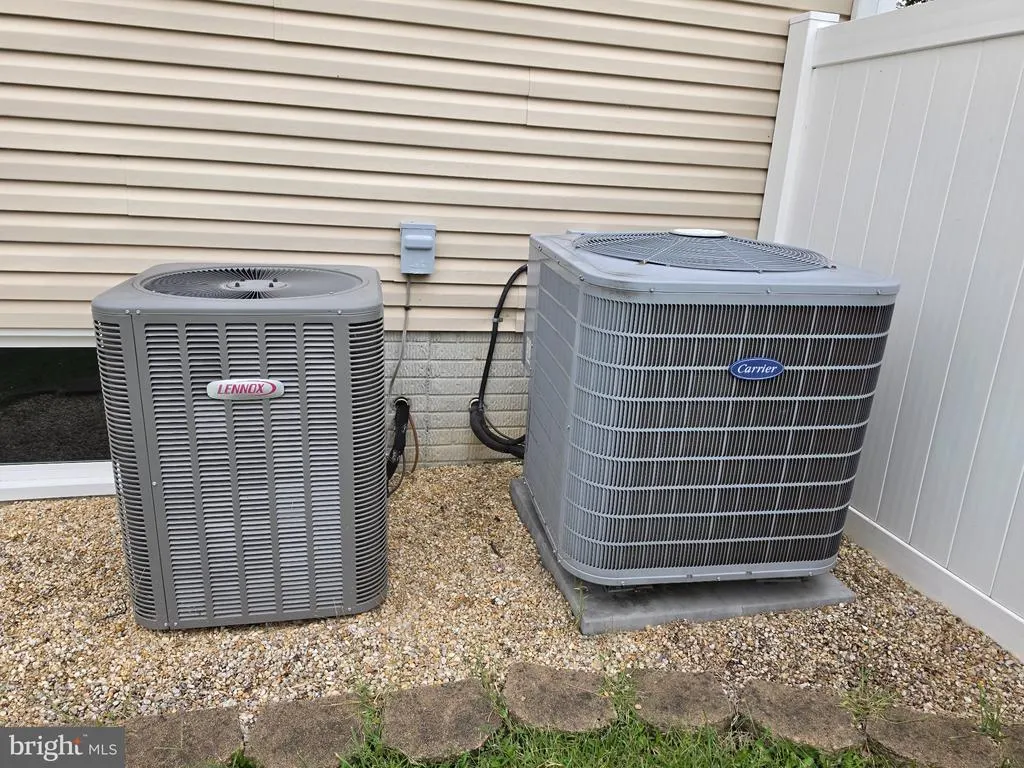
| Cooling | Central A/C |
| Possession | 0-30 Days CD |
| Roof | Architectural Shingle |
| Appliances | Dishwasher,ENERGY STAR Clothes Washer,ENERGY STAR Refrigerator,Oven/Range - Electric,Water Heater,Dryer - Electric,Dryer |
| Zoning | MR |
| Garage Spaces | 1.00 |
| Architectural Style | Colonial |
| Construction Materials | Vinyl Siding |
| School District | WINCHESTER CITY PUBLIC SCHOOLS |
| Year Built | 2001 |
| Levels | 3 |
| Tax Year | 2022 |
| Ownership | Fee Simple |
| Cool Fuel | Electric |
| Accessibility | Other |
| County | WINCHESTER CITY |
| New Construction | No |
| Property Type | Residential |
| HOA | No |
| Subdivision Name | WEA-VILLA |
| Garage Y/N | Yes |
| Water Access Y/N | No |
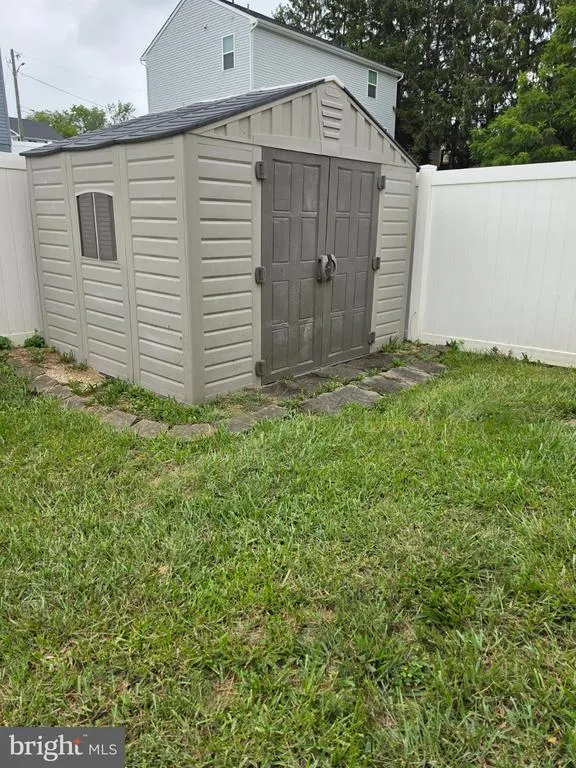
| Other Structures | Above Grade,Below Grade |
| Full Baths | 2 |
| Status | ACTIVE |
| Directions | From I-81 South take Exit 313B onto 17 North and 50 West. Turn Right onto Millwood Ave,Turn Left onto S Pleasant Vally Rd.,Turn Left onto Baldwin St.,Turn Right onto Longview Ave. 421 Longview Ave is |
| City | WINCHESTER |
| Disclosures | Prop Disclaimer,Prop Disclosure |
| Senior Community Y/N | No |
| Lot Size Units | Square Feet |
| Lot Size Square Feet | 12632.00 |
| Tax Assessed Value | 2323.0 |
| Tax Annual Amount | 2323.0 |
| Home Warranty Y/N | No |
| Property Condition | Excellent |
| Structure Type | Detached |
| Condo/Coop Association fee Y/N | No |
| Bathrooms Count Main Level | 1.00 |
| Price Per Sq Ft Total AG | 301.92 |
| Acceptable Financing | Conventional,FHA,USDA,VA,VHDA,Cash |
| Lease Considered Y/N | No |
| Vacation Rental Y/N | No |
| Total SQFT | 2260 |
| Standard Status | Active |
| Year Built Source | Estimated |
Interior Features
| Interior Amenities | Breakfast Area,Carpet,Ceiling Fan(s),Floor Plan - Traditional,Formal/Separate Dining Room |
|---|---|
| Heating Fuel | Electric |
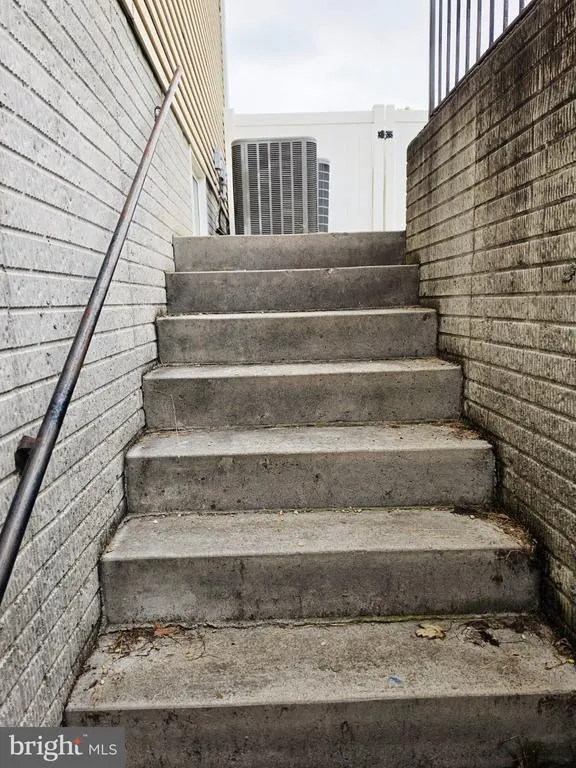
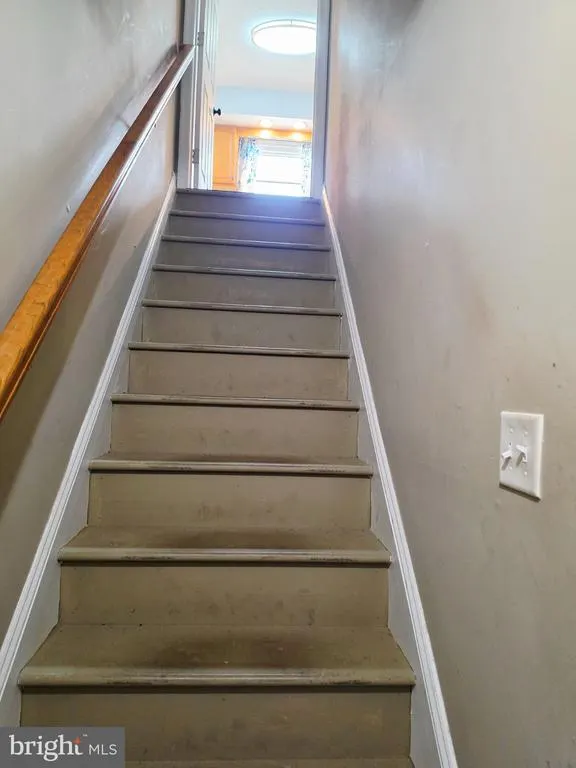
| Basement | Walkout Stairs |
| Flooring | Laminate Plank,Carpet |
| Hot Water | Electric |
| Basement (Y/N) | Yes |
| Heating Y/N | Yes |
| Window Features | Double Hung,Double Pane,Energy Efficient,Storm,Insulated |
| Fireplace Y/N | No |
| Above Grade Finished Area | 1560 |
| Half Baths | 1 |
| Central Air Y/N | Yes |
| Total Bedrooms | 3 |
| Below Grade Finished Area | 700 |
| Below Grade Finished Area Unit Type | Square Feet |
| LivingAreaSource | Estimated |
| Laundry Type | Main Floor |
| Below Grade Finished Area Source | Estimated |
| Bedrooms Count All Upper Levels | 3 |
| Bedrooms Count Upper Level 1 | 3 |
| Bathrooms Half Main Level | 1 |
| Bathrooms Full Upper Level 1 | 2 |
| Bathrooms Full All Upper Levels | 2 |
| Bathrooms Count Upper Level 1 | 2.00 |
| Bathrooms Count All Upper Levels | 2 |
| Above Grade Finished Area Source | Estimated |
| Above Grade Finished Area Unit Type | Square Feet |
| Total Baths | 3 |
Exterior Features
| Pool | No Pool |
|---|---|
| Parking Features | Asphalt Driveway |
| Water Source | Public |
| Total Parking Spaces | 1 |
| Garage Features | Garage Door Opener,Inside Access |
| Type of Parking | Attached Garage |
| Foundation Details | Slab |
| Spa | No |
| Water View Y/N | No |
| Lot Size Acres | 0.29 |
| Lot Size Source | Estimated |
| Waterfront Y/N | No |
| Door Features | Insulated,Storm |
| Horse Y/N | No |
| Navigable Water Y/N | No |
| Water Oriented Y/N | No |
| # of Attached Garage Spaces | 1 |
Amenities
- Foreclosure
- Views
- Short Sale
- New Construction
- Adult 55+
- Lease To Own
- No HOA Fees
- Furnished
- Primary On Main
- Air Conditioning
- Seller Finance
- Green
- Fixer Upper
- Horse
- Golf
- Fireplace
- Deck
- Garage
- Basement
- Pool
Property vs Single Family Average in 22601
Price
Taxes
Year Built
Visits
 © BRIGHT, All Rights Reserved
