
Views
















Address
43861 Hartley Place, Ashburn, VA
Price
$ 1,600,000
Property Attributes
- MLS#VALO2136728
- TypeSingle Family
- Listing Status ACTIVE
- CountyLOUDOUN
- CityAshburn
- NeighborhoodRegency
- Zip20147
- StyleColonial
- Year Built1999
- Taxes$ 9549
- Price$ 1,600,000
- Bedrooms5
- Full Bathrooms5
- Half Bathrooms1
- Sqr Footage6530
- Lot Size0.46 Acres
Data Source:
Bright MLS
Property Description
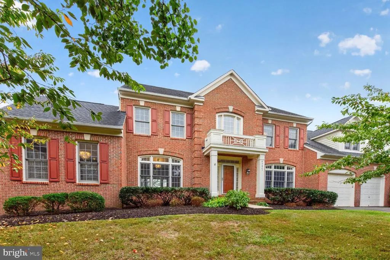
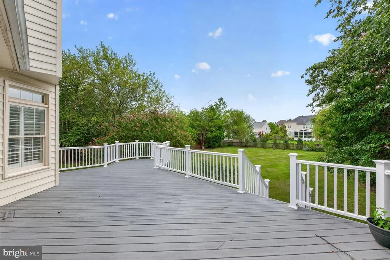
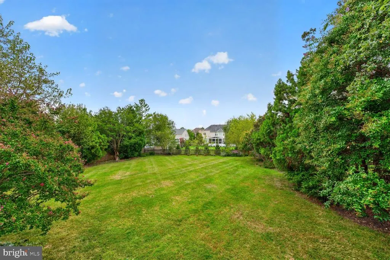
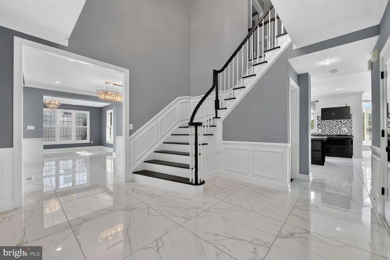
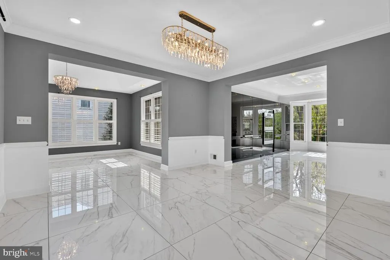
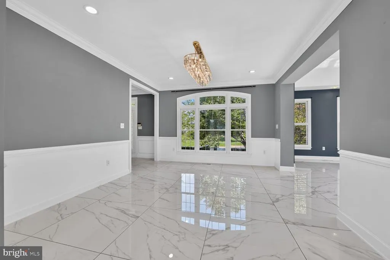
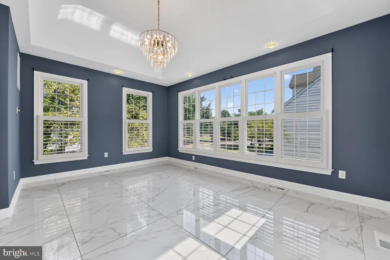
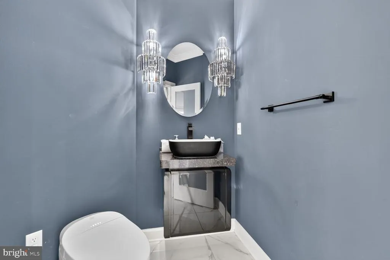
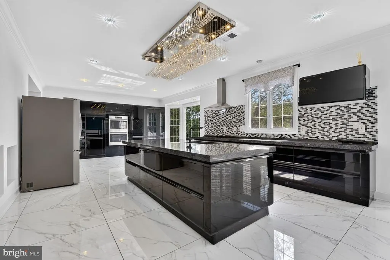
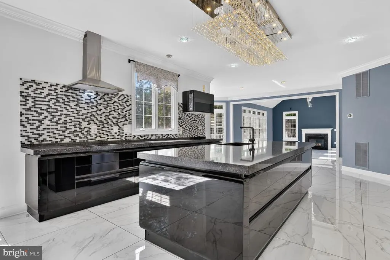
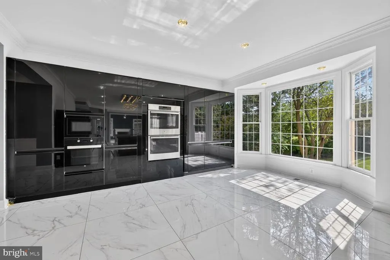
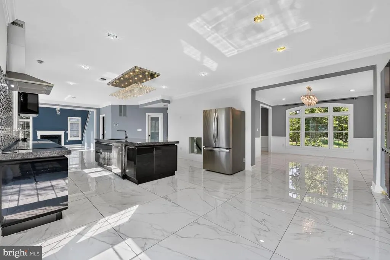
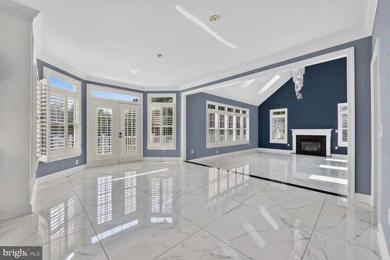
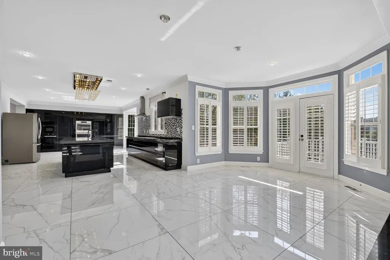
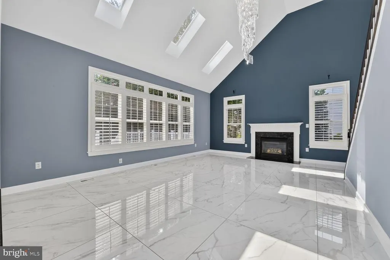
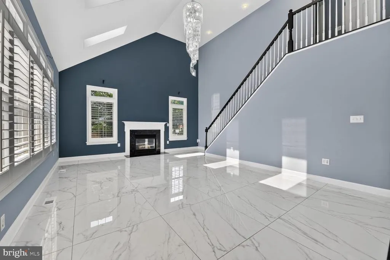
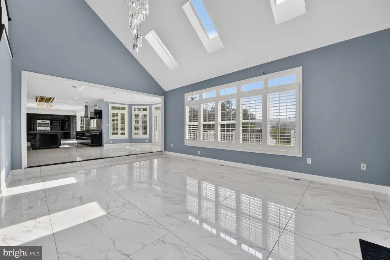
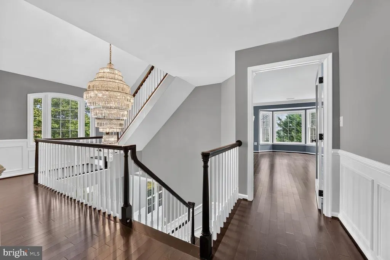
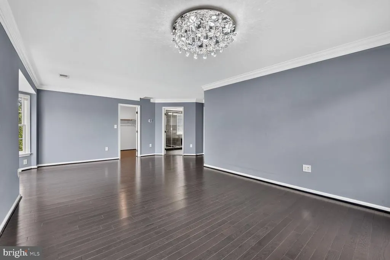
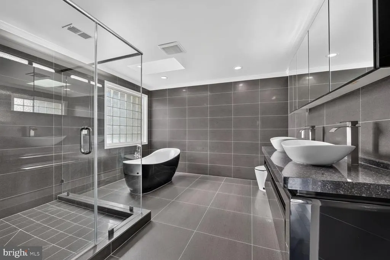
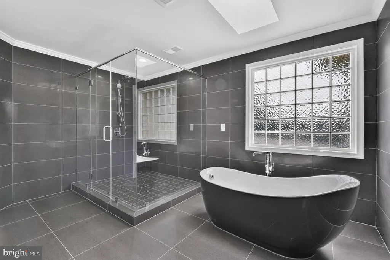
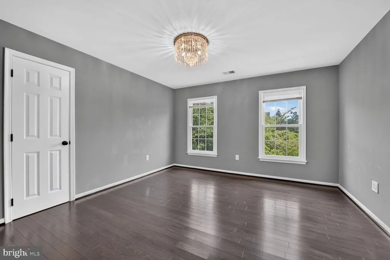
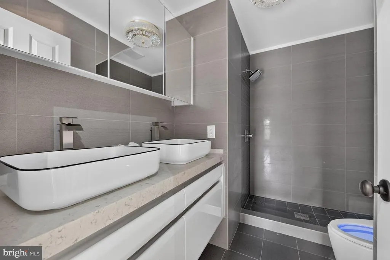
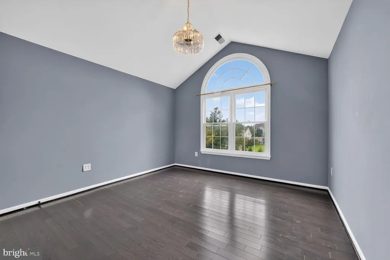
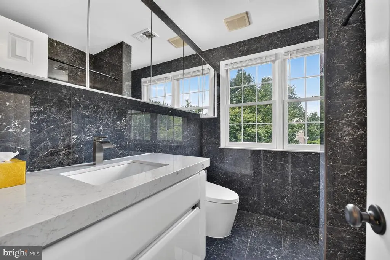
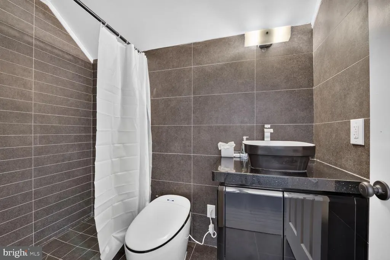
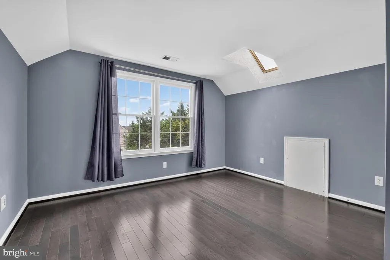
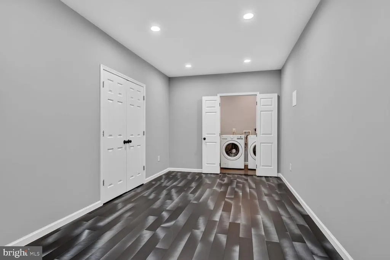
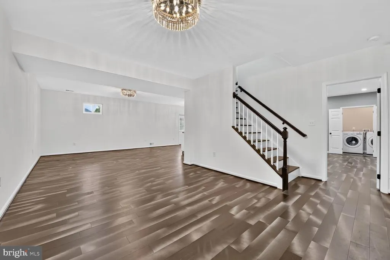
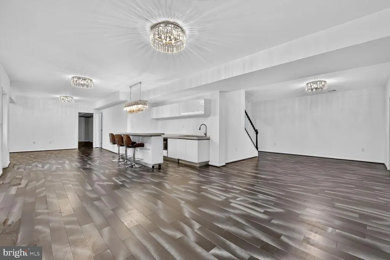
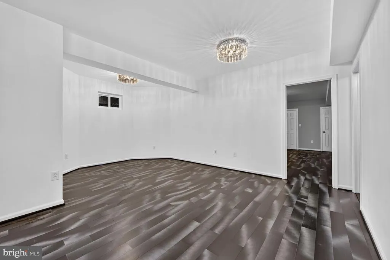
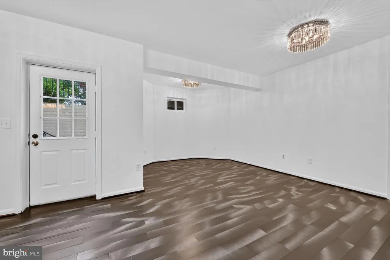
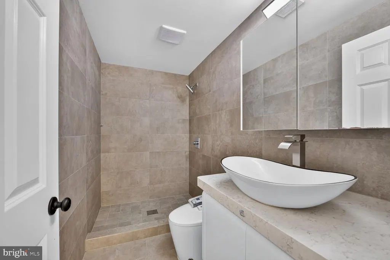
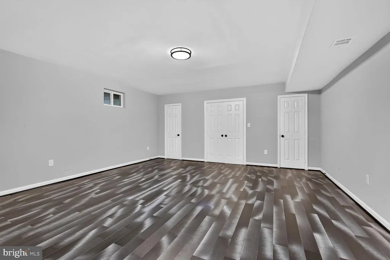
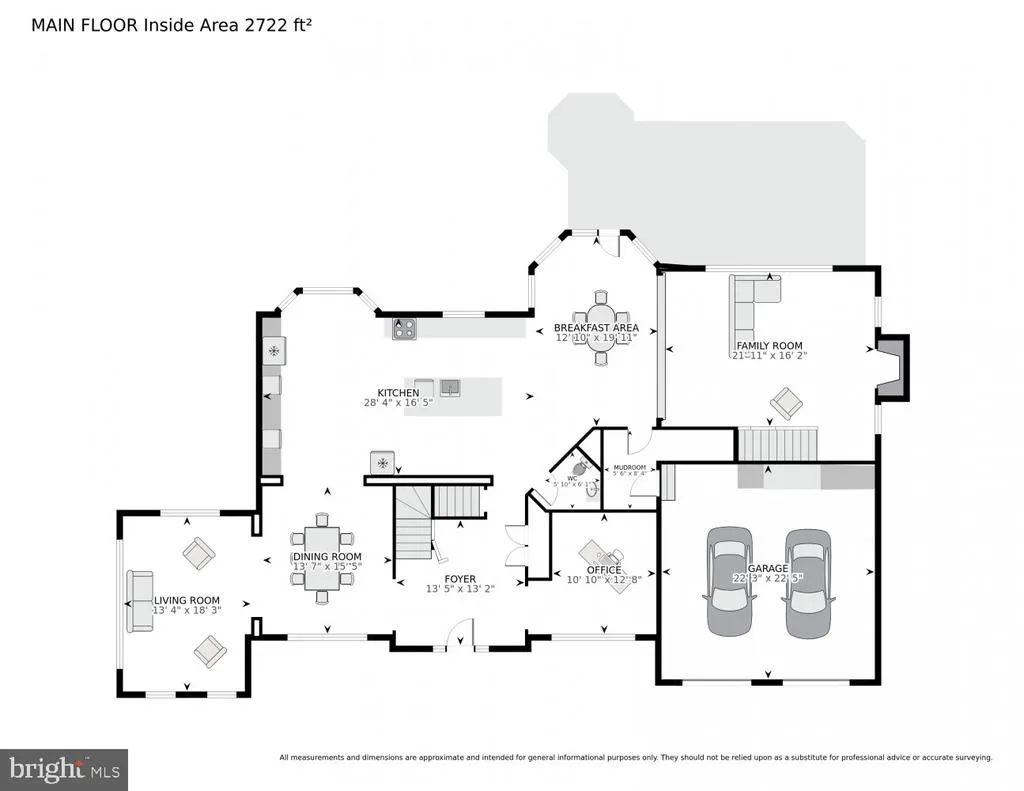
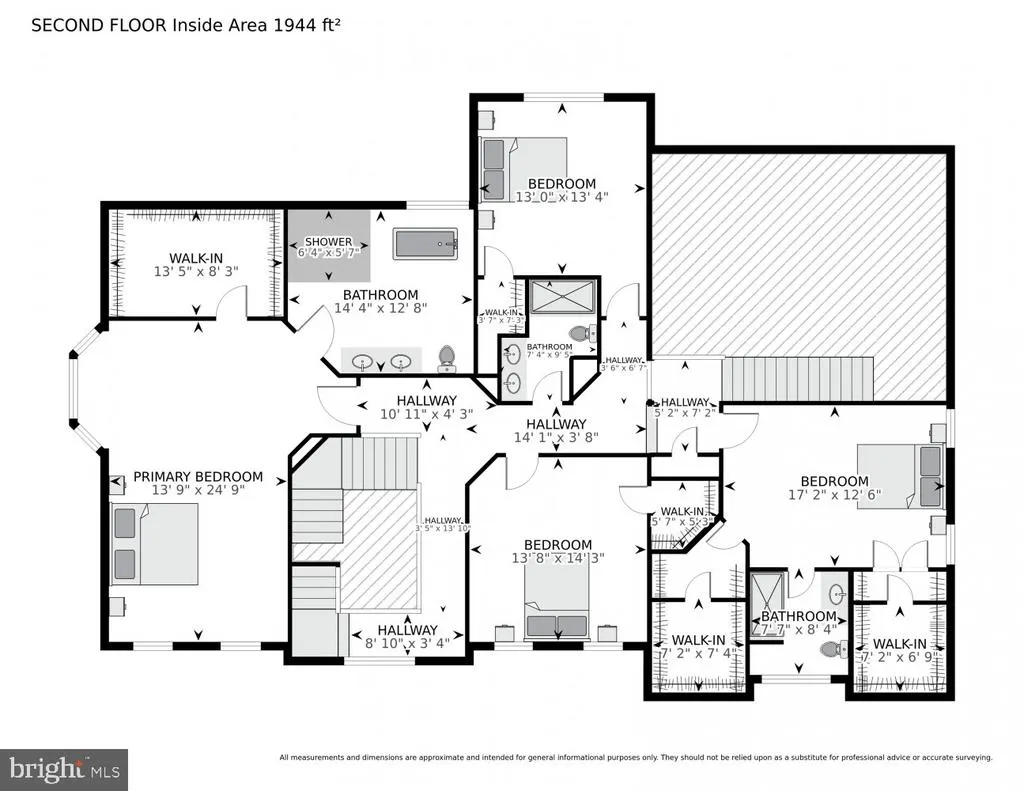
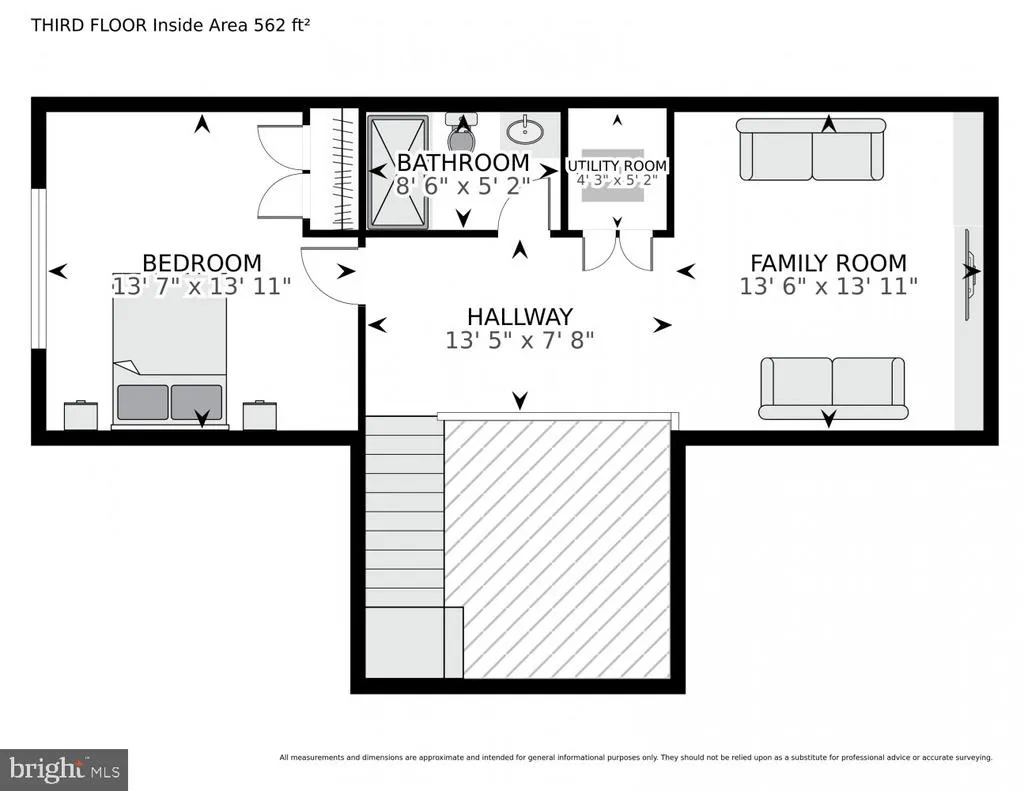
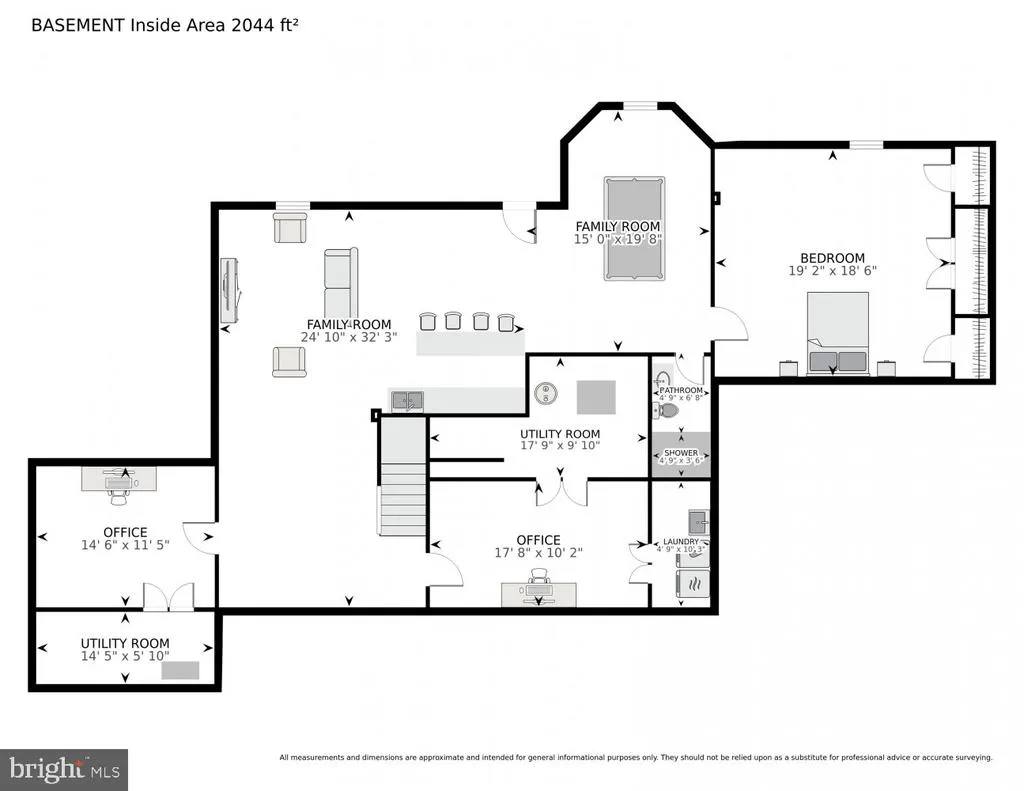
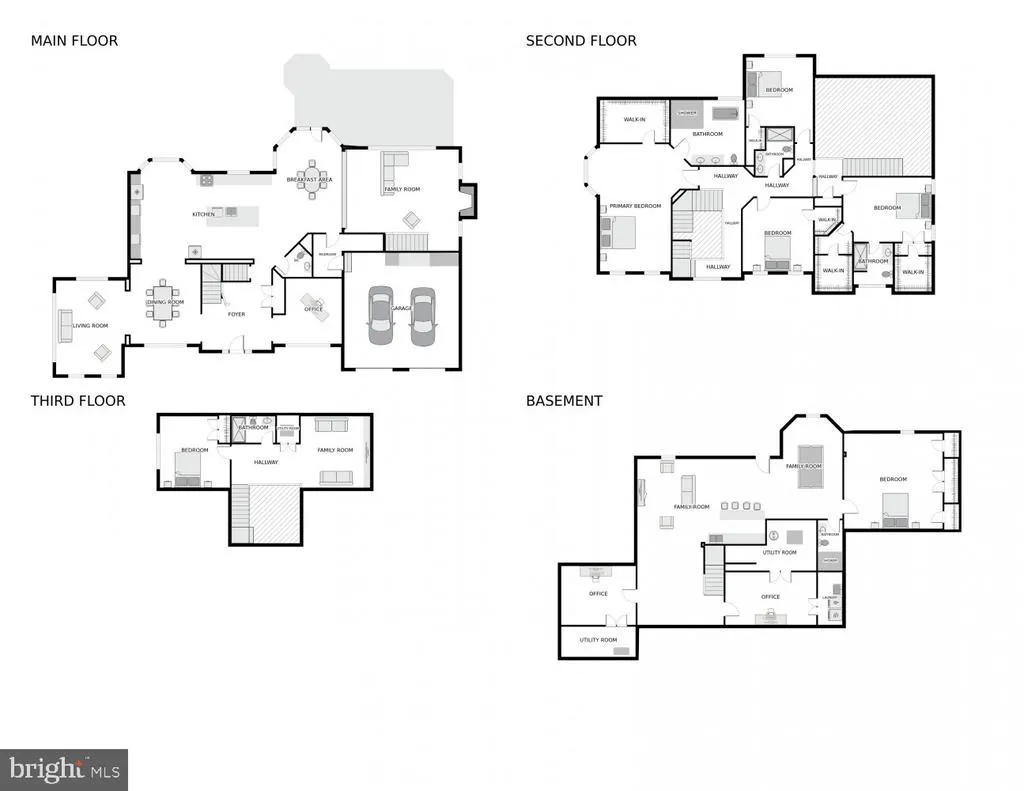
Welcome to an impressive brick-front Colonial nestled on a beautifully landscaped, private lot in the sought-after Regency community of Ashburn. Offering approximately 6,530 sq. ft. of elegant yet comfortable living space, this exceptional 5-bedroom, 5.5-bath home features a bright, open floor plan with gleaming hardwood and marble floors, crown molding, recessed lighting, and a dramatic curved staircase.The inviting two-story family room, filled with natural light, opens to the gourmet kitchen featuring upgraded countertops, stainless-steel appliances, a generous center island, and abundant cabinetryperfect for everyday living and entertaining. A spacious solarium/sunroom provides a wonderful setting for morning coffee, dining, or relaxing while enjoying views of the beautifully landscaped surroundings. Upstairs, five spacious bedrooms offer excellent flexibility, including an upper-level bedroom suite with its own full bath. The luxurious primary suite features generous space and a walk-in closet. The fully finished walk-out lower level adds exceptional versatility with a full bath and ample space for recreation, a home office, media room, gym, or guest accommodations. Enjoy outdoor living from the private balcony and beautifully maintained yard, all set on approximately 0.46 acres in a peaceful fully fenced setting. An attached two-car garage adds convenience and functionality. Ideally located near Loudoun Station, major commuter routes, shopping, dining, and the future Metro. A rare combination of generous space, elegant finishes, privacy, and conveniencethis beautiful Ashburn home is ready to impress!
| Elementary School | Middle School | High School |
|---|---|---|
| Discovery Elementary School | Farmwell Station Middle School | Broad Run High School |
| Price History | |
|---|---|
| 9/16/2026 | Listed $1,600,000 |
General Features
| Living Area | 6530 |
|---|---|
| Sewer | Public Sewer |
| Heating | 90% Forced Air |
| Cooling | Central A/C |
| Possession | Settlement |
| Roof | Asphalt |
| Appliances | Built-In Microwave,Cooktop,Dishwasher,Disposal,Dryer,Exhaust Fan,Oven - Single,Refrigerator,Washer,Stainless Steel Appliances,Water Heater |
| Zoning | CR1 |
| HOA Fee | 107.00 |
| Garage Spaces | 2.00 |
| Association Fee Includes | Snow Removal,Trash,Management |
| Patio/Porch Features | Balcony |
| Architectural Style | Colonial |
| Construction Materials | Brick Front |
| School District | LOUDOUN COUNTY PUBLIC SCHOOLS |
| Year Built | 1999 |
| Levels | 4 |
| Tax Year | 2026 |
| Ownership | Fee Simple |
| Cool Fuel | Electric |
| Accessibility | None |
| Assoc Fee Paid Per | Monthly |
| County | LOUDOUN |
| New Construction | No |
| Property Type | Residential |
| HOA | Yes |
| Subdivision Name | REGENCY |
| Garage Y/N | Yes |
| Water Access Y/N | No |
| Other Structures | Above Grade,Below Grade |
| Full Baths | 5 |
| Status | ACTIVE |
| Directions | google map |
| City | ASHBURN |
| Senior Community Y/N | No |
| Lot Size Units | Square Feet |
| Lot Size Square Feet | 20038.00 |
| Tax Assessed Value | 1186290.0 |
| Tax Annual Amount | 9549.0 |
| Home Warranty Y/N | No |
| Property Condition | Excellent |
| Structure Type | Detached |
| Condo/Coop Association fee Y/N | No |
| Bathrooms Count Main Level | 1.00 |
| Price Per Sq Ft Total AG | 361.17 |
| Additional Parcels Y/N | No |
| Historic Y/N | No |
| Lease Considered Y/N | No |
| Vacation Rental Y/N | No |
| Virtual Tour | https://homevisit.view.property/2404623?a=1&pws=1 |
| Total SQFT | 6530 |
| Standard Status | Active |
| Year Built Source | Estimated |
| Association Recreation Fee | No |
Interior Features
| Interior Amenities | Additional Stairway,Bathroom - Stall Shower,Bar,Bathroom - Walk-In Shower,Crown Moldings,Curved Staircase,Family Room Off Kitchen,Floor Plan - Open,Kitchen - Island,Kitchen - Gourmet,Recessed Lightin |
|---|---|
| Heating Fuel | Natural Gas |
| Basement | Connecting Stairway,Heated,Improved,Walkout Stairs,Sump Pump,Fully Finished,Outside Entrance |
| Flooring | Ceramic Tile,Hardwood,Laminated,Marble |
| Total Fireplaces | 1 |
| Hot Water | Natural Gas |
| Basement (Y/N) | Yes |
| Heating Y/N | Yes |
| Fireplace Y/N | Yes |
| Above Grade Finished Area | 4430 |
| Half Baths | 1 |
| Central Air Y/N | Yes |
| Total Bedrooms | 5 |
| Below Grade Finished Area | 2100 |
| Room Type | Great Room,Solarium |
| Below Grade Finished Area Unit Type | Square Feet |
| LivingAreaSource | Estimated |
| Laundry Type | Basement |
| Below Grade Finished Area Source | Estimated |
| Bedrooms Count All Upper Levels | 5 |
| Bedrooms Count Upper Level 1 | 4 |
| Bedrooms Count Upper Level 2 | 1 |
| Bathrooms Half Main Level | 1 |
| Bathrooms Full Upper Level 2 | 1 |
| Bathrooms Full Upper Level 1 | 3 |
| Bathrooms Full Lower Level 1 | 1 |
| Bathrooms Full All Upper Levels | 4 |
| Bathrooms Full All Lower Levels | 1 |
| Bathrooms Count Upper Level 2 | 1.00 |
| Bathrooms Count Upper Level 1 | 3.00 |
| Bathrooms Count Lower Level 1 | 1.00 |
| Bathrooms Count All Upper Levels | 4 |
| Bathrooms Count All Lower Levels | 1 |
| Above Grade Finished Area Source | Estimated |
| Above Grade Finished Area Unit Type | Square Feet |
| Total Baths | 6 |
Exterior Features
| Pool | No Pool |
|---|---|
| Fencing | Fully |
| Lot Features | Cul-de-sac,Front Yard,Landscaping,Level,Rear Yard,Private |
| Water Source | Public |
| Total Parking Spaces | 2 |
| Garage Features | Garage - Front Entry |
| Type of Parking | Attached Garage |
| Foundation Details | Brick/Mortar |
| Spa | No |
| Water View Y/N | No |
| Lot Size Acres | 0.46 |
| Lot Size Source | Estimated |
| Waterfront Y/N | No |
| Horse Y/N | No |
| Navigable Water Y/N | No |
| Water Oriented Y/N | No |
| # of Attached Garage Spaces | 2 |
Room Details
| Room | Dimensions | Level | Flooring | Details |
|---|---|---|---|---|
| Great Room | Upper 2 | |||
| Solarium | Main |
Amenities
- Foreclosure
- Views
- Short Sale
- New Construction
- Adult 55+
- Lease To Own
- No HOA Fees
- Furnished
- Primary On Main
- Air Conditioning
- Seller Finance
- Green
- Fixer Upper
- Horse
- Golf
- Fireplace
- Deck
- Garage
- Basement
- Pool
Property vs Single Family Average in 20147
Price
Taxes
Year Built
Visits
 © BRIGHT, All Rights Reserved
