
Views

Address
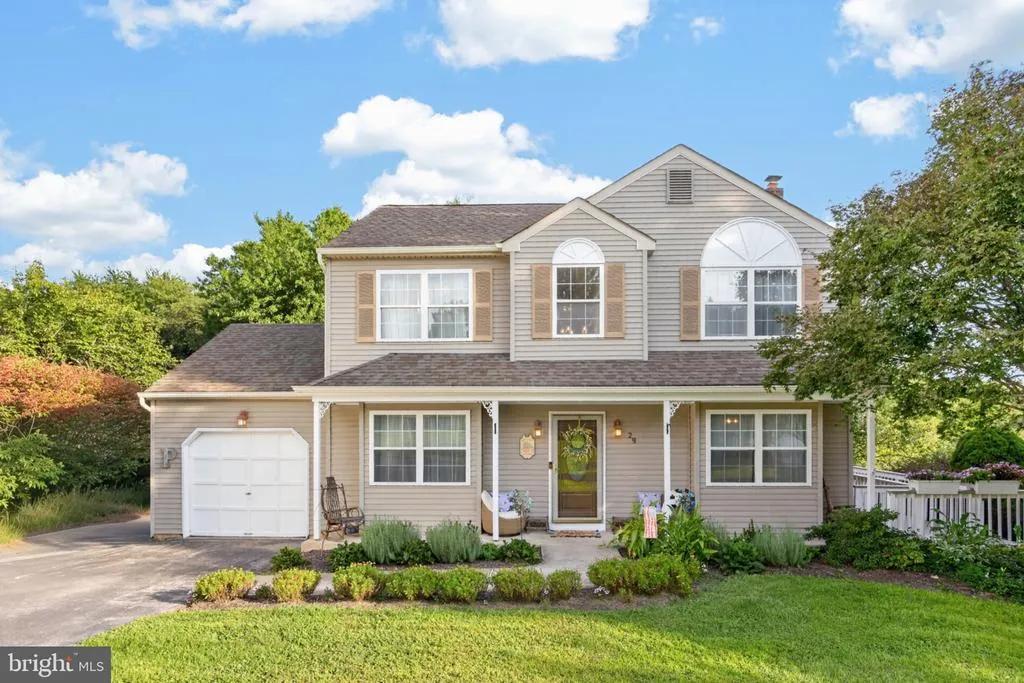
29 Lamberts Lane, Coatesville, PA
Price
$ 399,000
Property Attributes
- MLS#PACT2135258
- TypeSingle Family
- Listing Status ACTIVE
- CountyCHESTER
- CityCoatesville
- AreaValley Twp
- NeighborhoodValley Springs
- Zip19320
- StyleColonial
- Year Built1991
- Taxes$ 7149
- Price$ 399,000
- Bedrooms3
- Full Bathrooms1
- Half Bathrooms1
- Sqr Footage1685
- Lot Size0.37 Acres
Data Source:
Bright MLS
Property Description
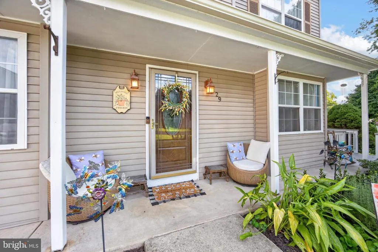
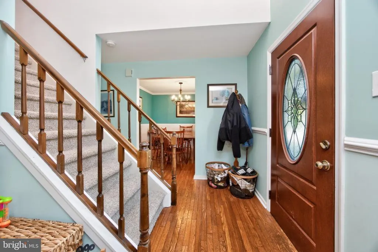
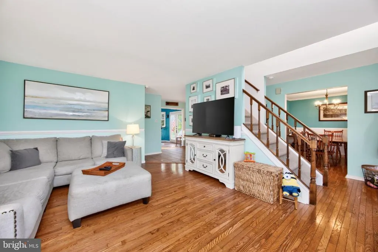
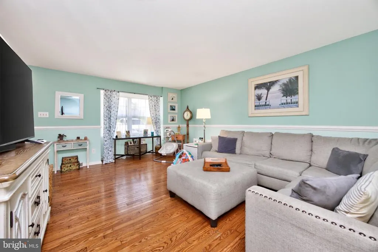
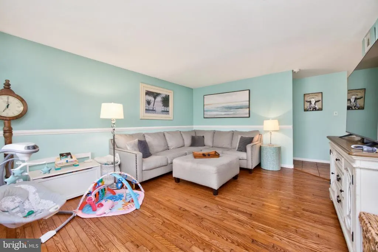
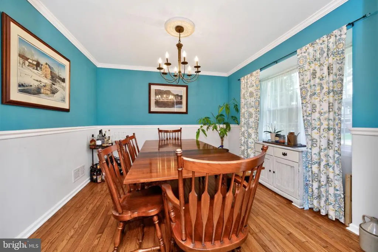
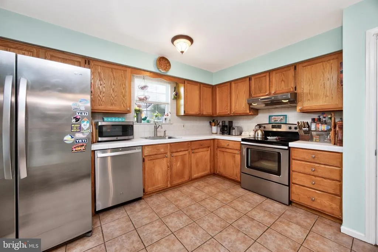
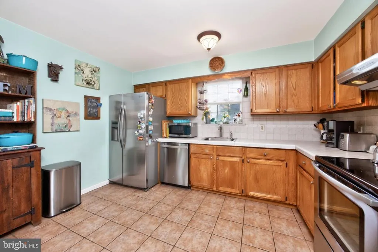
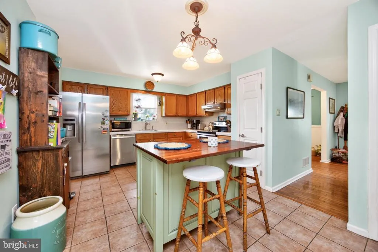
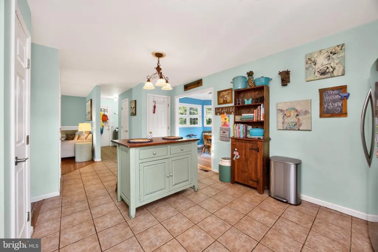
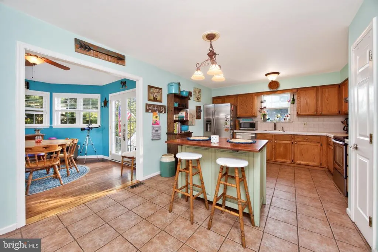
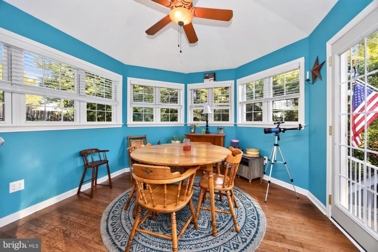
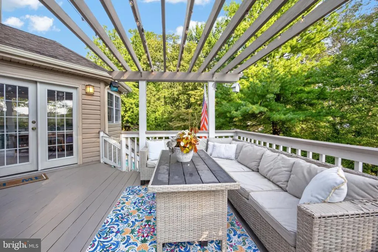
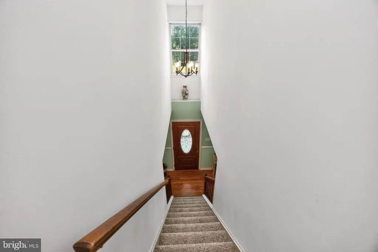
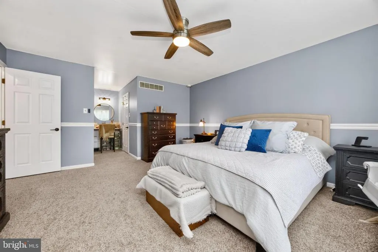
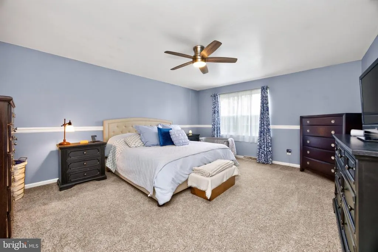
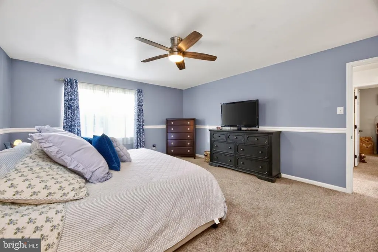
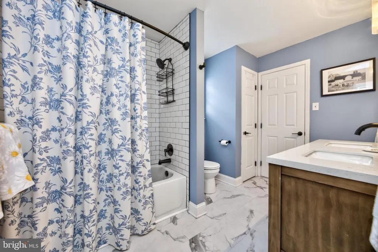
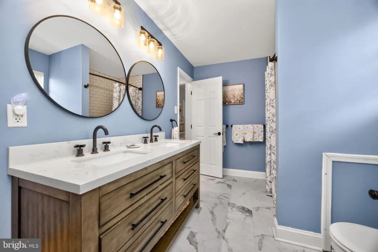
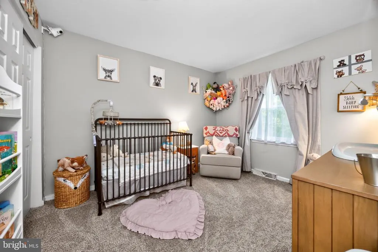
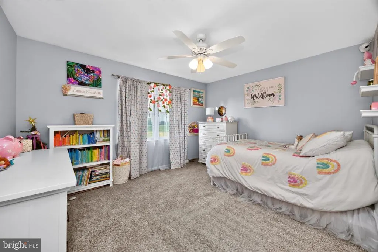
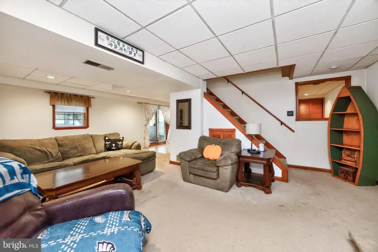
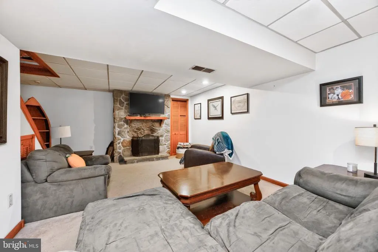
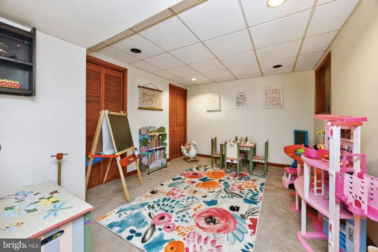
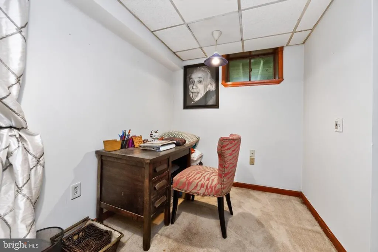
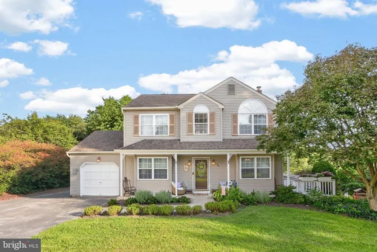
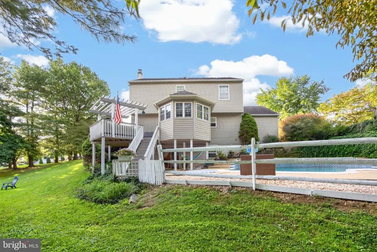
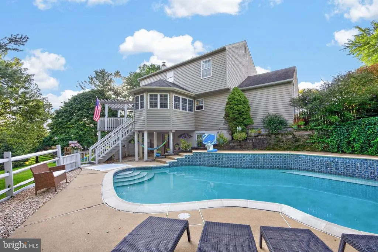
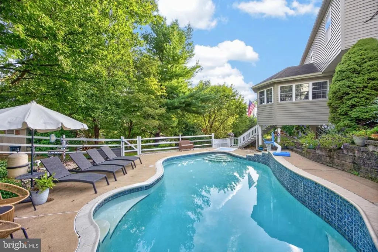
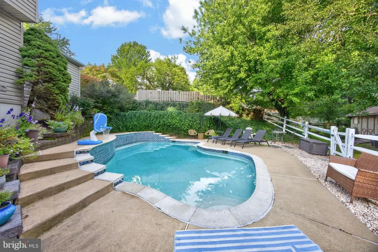
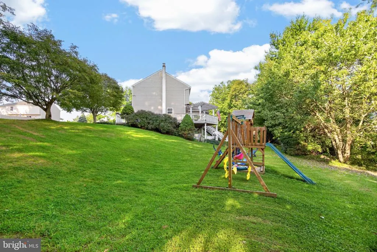
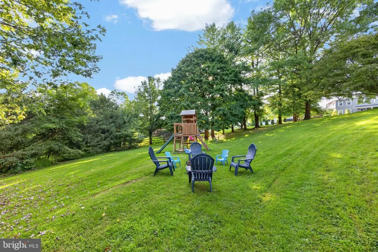
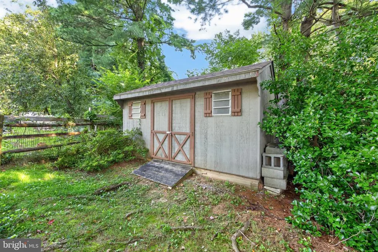
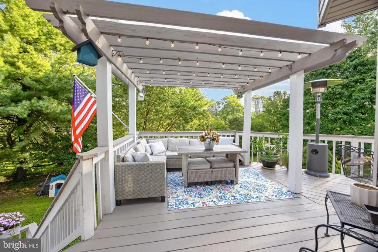
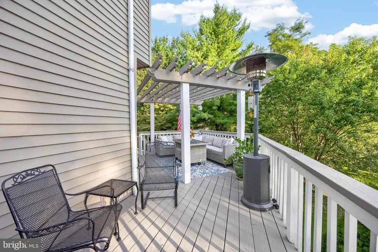
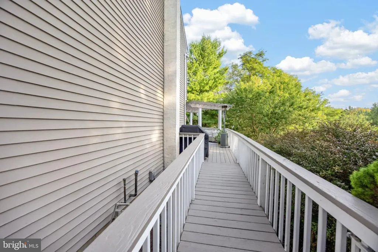
Fall in love with this charming Colonial and its private backyard oasis! Meticulously maintained, this 3-bedroom, 1.5-bath home features sun-filled spaces, timeless details, and an exceptional indoor-outdoor lifestyle. Step inside to gleaming hardwood floors, new carpet, and abundant natural light throughout. The finished lower level provides additional living space with a gas fireplace and walk-out access, creating a cozy retreat for relaxing as the seasons change. The backyard is truly the highlight. An in-ground Sylvan pool, expansive poolside patio, and spectacular deck create an inviting setting for entertaining, relaxing, and making memories with family and friends. The sunroom addition overlooks the pool and opens directly to the deck, creating a seamless connection between indoor and outdoor living. A welcoming front patio offers the perfect spot for morning coffee and sunrise views, while the backyard provides plenty of space to enjoy everything from crisp fall afternoons to long summer days by the pool. Conveniently located near Coatesville Country Club, major roadways, shopping, and dining, this home offers a wonderful blend of comfort, convenience, and lifestyle. USDA financing may be available with zero down payment for qualified buyers. Fall for the home. Stay for the lifestyle. opportunity to enjoy resort-style living right at home! Welcome to this beautifully maintained 3-bedroom, 1.5-bath Colonial nestled in the desirable Valley Springs neighborhood! Filled with natural light, this warm and inviting home features gleaming hardwood floors and new carpet. The spacious kitchen offers stainless steel appliances, granite countertops, and convenient access to the oversized rear deckperfect for entertaining or relaxing outdoors. Steps lead from the deck to the backyard, where youll find a storage shed and plenty of space to enjoy the outdoors. The finished lower level provides additional living space and features a cozy gas fireplace, new carpeting, and a walk-out to the covered patio and pool area. Outside, youll feel like youre on vacation every day! Enjoy the in-ground Sylvan pool, expansive poolside patio, and surrounding deckideal for summer gatherings, lounging, and soaking up the sunshine. A charming sunroom addition overlooks the pool, creating the perfect spot to unwind year-round. A front-entry patio offers another inviting space to enjoy your morning coffee. Conveniently located just minutes from Coatesville Country Club and close to major roadways, shopping, dining, and everyday amenities, this wonderful home combines comfortable living, fantastic outdoor spaces, and a convenient location. Don't miss the opportunity to make this Valley Springs gem your own!
| Elementary School | Middle School | High School |
|---|---|---|
| Kings Highway | South Brandywine Middle School | Coatesville Area Senior High School |
| Price History | |
|---|---|
| 9/16/2026 | Listed $399,000 |
General Features
| Living Area | 1685 |
|---|---|
| Sewer | Public Sewer |
| Heating | Heat Pump(s) |
| Cooling | Central A/C |
| Possession | Negotiable |
| Roof | Pitched |
| Zoning | R10 |
| Garage Spaces | 1.00 |
| Patio/Porch Features | Deck(s),Porch(es) |
| Architectural Style | Colonial |
| Pool Features | In Ground |
| Construction Materials | Aluminum Siding |
| School District | COATESVILLE AREA |
| Year Built | 1991 |
| Levels | 2 |
| Tax Year | 2026 |
| Ownership | Fee Simple |
| Cool Fuel | Electric |
| Accessibility | None |
| County | CHESTER |
| New Construction | No |
| Property Type | Residential |
| HOA | No |
| Subdivision Name | VALLEY SPRINGS |
| Garage Y/N | Yes |
| Water Access Y/N | No |
| Other Structures | Above Grade,Below Grade |
| Full Baths | 1 |
| Status | ACTIVE |
| Directions | Use GPS |
| City | COATESVILLE |
| Senior Community Y/N | No |
| MLS Area | Valley Twp (10338) |
| Lot Size Units | Square Feet |
| Lot Size Square Feet | 16006.00 |
| Tax Assessed Value | 127490.0 |
| Tax Annual Amount | 7149.0 |
| Home Warranty Y/N | No |
| Structure Type | Detached |
| Condo/Coop Association fee Y/N | No |
| Bathrooms Count Main Level | 1.00 |
| Price Per Sq Ft Total AG | 236.8 |
| Acceptable Financing | Cash,Conventional,FHA,USDA,VA |
| Lease Considered Y/N | No |
| Vacation Rental Y/N | No |
| Total SQFT | 1685 |
| Standard Status | Active |
| Year Built Source | Assessor |
| Tax Lot | 0251 |
| Association Recreation Fee | No |
Interior Features
| Heating Fuel | Oil |
|---|---|
| Basement | Daylight,Full,Fully Finished,Heated,Outside Entrance,Rear Entrance,Walkout Level |
| Total Fireplaces | 1 |
| Fireplace Features | Stone,Gas/Propane |
| Hot Water | Electric |
| Basement (Y/N) | Yes |
| Heating Y/N | Yes |
| Fireplace Y/N | Yes |
| Above Grade Finished Area | 1685 |
| Half Baths | 1 |
| Central Air Y/N | Yes |
| Total Bedrooms | 3 |
| Room Type | Living Room,Dining Room,Primary Bedroom,Bedroom 2,Bedroom 3,Kitchen,Family Room,Basement,Sun/Florida Room,Laundry |
| Below Grade Finished Area Unit Type | Square Feet |
| LivingAreaSource | Assessor |
| Below Grade Finished Area Source | Assessor |
| Bedrooms Count All Upper Levels | 3 |
| Bedrooms Count Upper Level 1 | 3 |
| Bathrooms Half Main Level | 1 |
| Bathrooms Full Upper Level 1 | 1 |
| Bathrooms Full All Upper Levels | 1 |
| Bathrooms Count Upper Level 1 | 1.00 |
| Bathrooms Count All Upper Levels | 1 |
| Above Grade Finished Area Source | Assessor |
| Above Grade Finished Area Unit Type | Square Feet |
| Total Baths | 2 |
Exterior Features
| Pool | Yes - Personal |
|---|---|
| Parking Features | Asphalt Driveway |
| Water Source | Public |
| Total Parking Spaces | 5 |
| Garage Features | Garage - Front Entry |
| Type of Parking | Attached Garage,Driveway |
| Foundation Details | Block |
| Spa | No |
| Water View Y/N | No |
| Lot Size Acres | 0.37 |
| Lot Size Source | Assessor |
| Waterfront Y/N | No |
| Horse Y/N | No |
| Land Assessed Value | 25500.00 |
| Navigable Water Y/N | No |
| Water Oriented Y/N | No |
| # of Attached Garage Spaces | 1 |
Room Details
| Room | Dimensions | Level | Flooring | Details |
|---|---|---|---|---|
| Basement | Lower 1 | Basement - Finished,Fireplace - Gas | ||
| Bedroom 2 | Upper 1 | |||
| Bedroom 3 | Upper 1 | |||
| Dining Room | Main | |||
| Family Room | Main | |||
| Kitchen | Main | |||
| Laundry | Main | |||
| Living Room | Main | |||
| Primary Bedroom | Upper 1 | |||
| Sun/Florida Room | Main |
Amenities
- Foreclosure
- Views
- Short Sale
- New Construction
- Adult 55+
- Lease To Own
- No HOA Fees
- Furnished
- Primary On Main
- Air Conditioning
- Seller Finance
- Green
- Fixer Upper
- Horse
- Golf
- Fireplace
- Deck
- Garage
- Basement
- Pool
Property vs Single Family Average in 19320
Price
Taxes
Year Built
 © BRIGHT, All Rights Reserved
